
Inspection and quality control
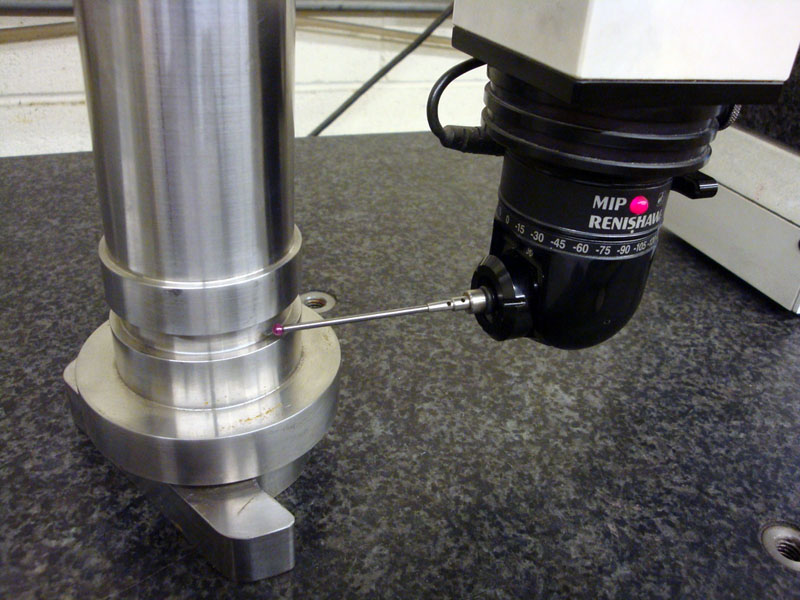
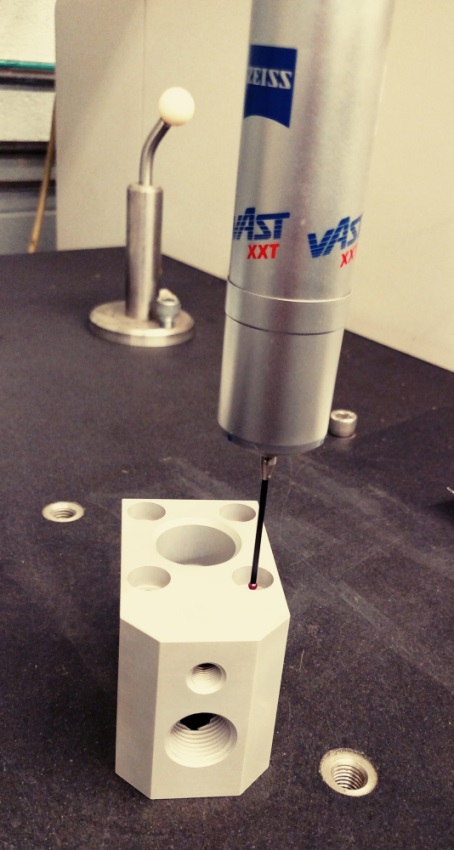
The cornerstone of our inspection department is a Zeiss Contura G2 scanning CMM with Calypso software, backed by a full set of gauges and an optical comparator.
Scanning, not sampling
Most CMMs take single points. The Zeiss scans thousands of points across a surface quickly, which is what flatness, circularity and concentricity need.
The rest of the lab
A Deltronic optical comparator, a 24 in Mitutoyo height gauge, Mitutoyo calipers, micrometers and bore micrometers.
Tracked from order to ship
E2 shop management software tracks every job, and outside processes go only to the most qualified suppliers in the region.
Common questions
What size parts fit your CMM?
The Zeiss Contura G2 has 27 × 40 × 24 in of travel.
Is defense work fully inspected?
Yes. A full inspection on our Zeiss CMM is always part of defense prototype work.
Get a quote: cmm inspection
Rather talk it through? Call (518) 877-8560, Monday to Friday, 6 AM to 4 PM.
- Your model or drawing: STEP, IGES, Parasolid, DWG, DXF, PDF or any Autodesk format.
- Material and quantity: alloy, temper, and how many, from one prototype to production.
- Tolerances and finish: the critical dimensions and any inspection report you need.